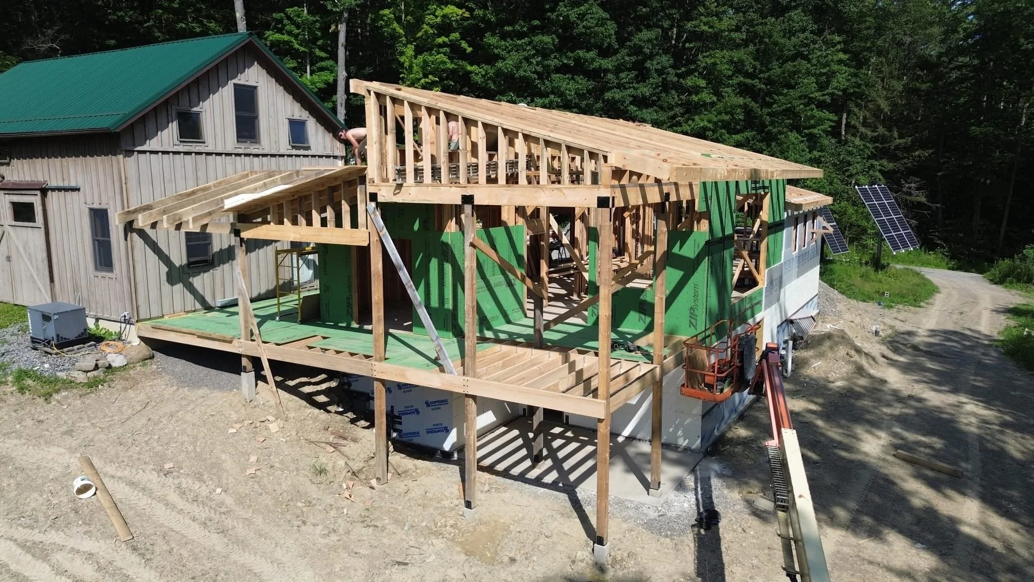
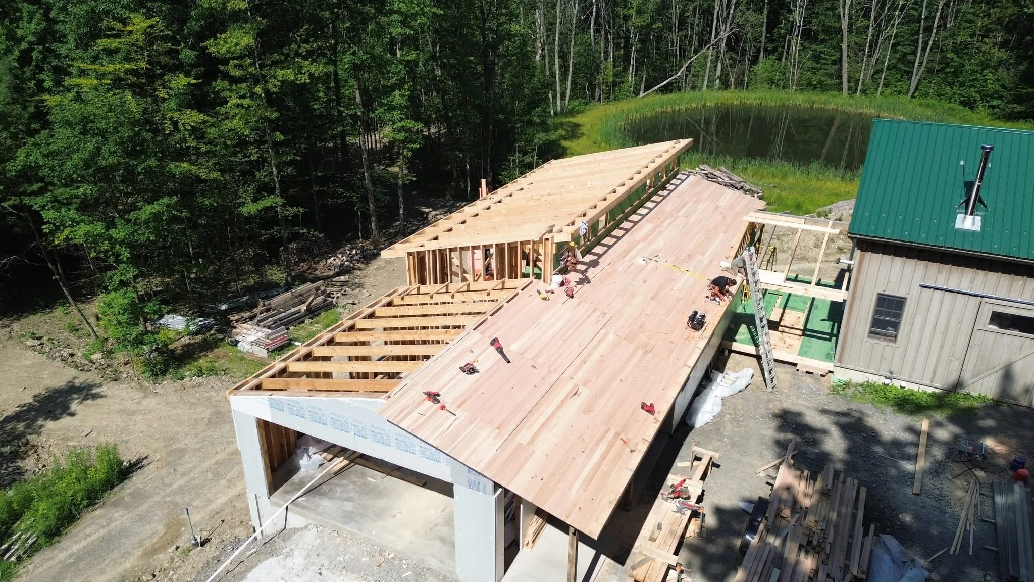
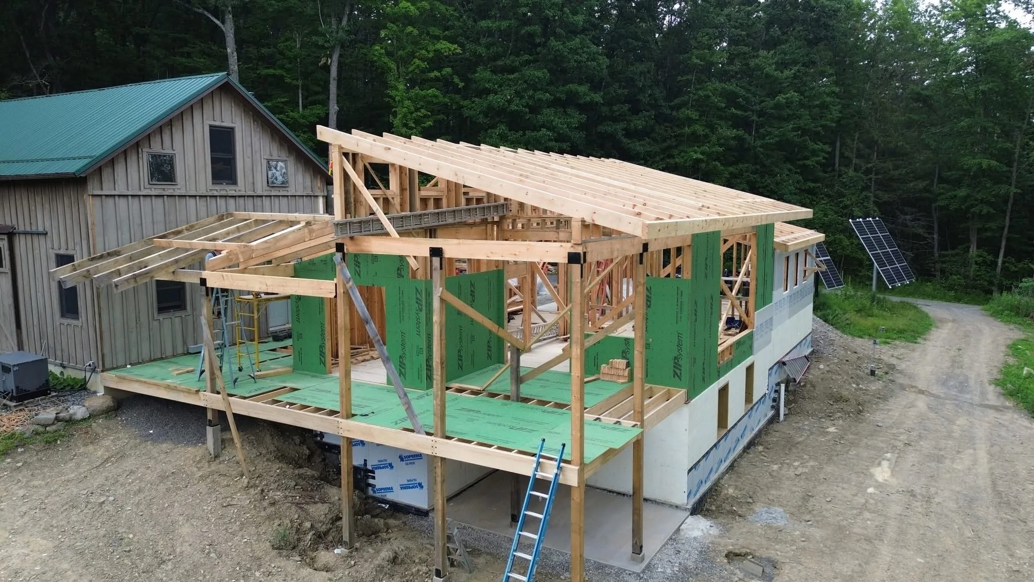
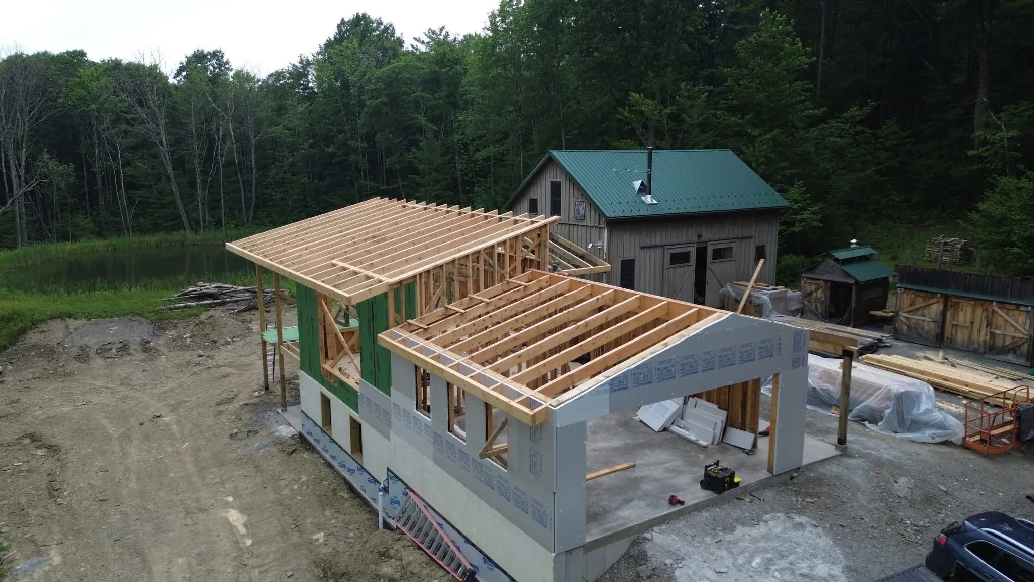
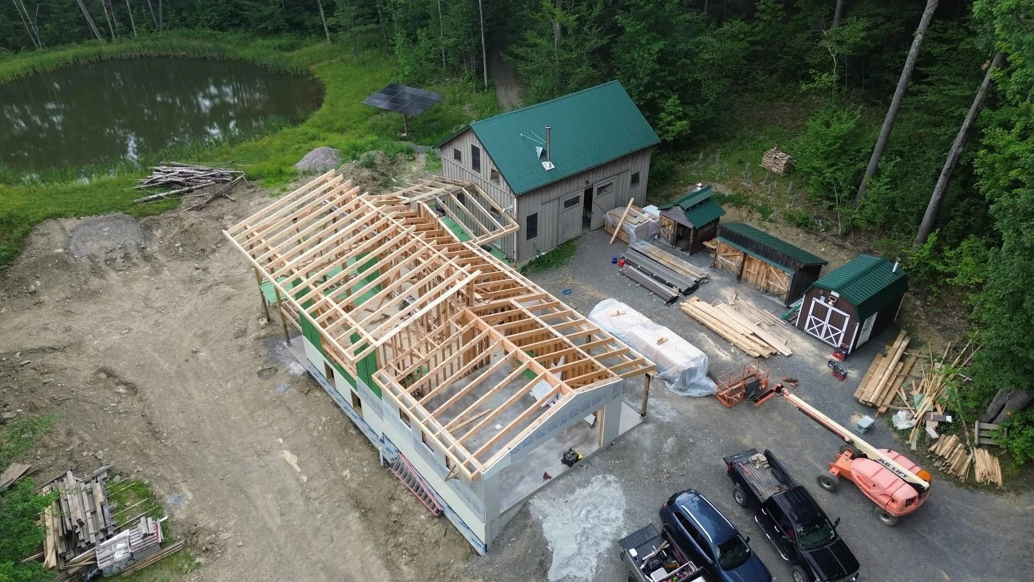
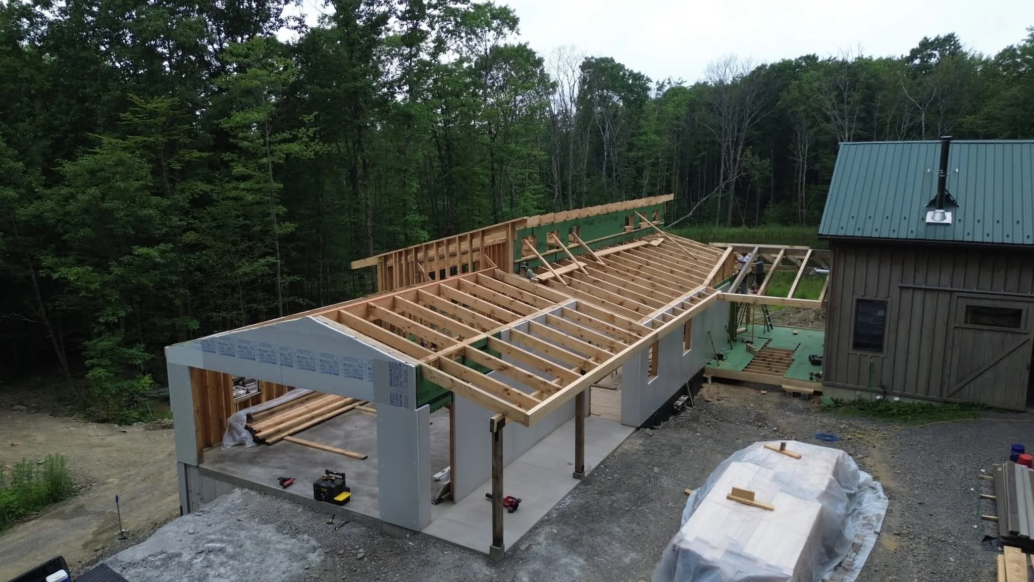
Currently in progress, this custom timber frame home features 4×10 timber rafters with matching fascias, a 16×30 elevated porch that flows into a breezeway deck, and a 1” oak tongue and groove ceiling system, among many other exciting highlights that will be updated as construction continues.
Timber Frame Home